
Introduction
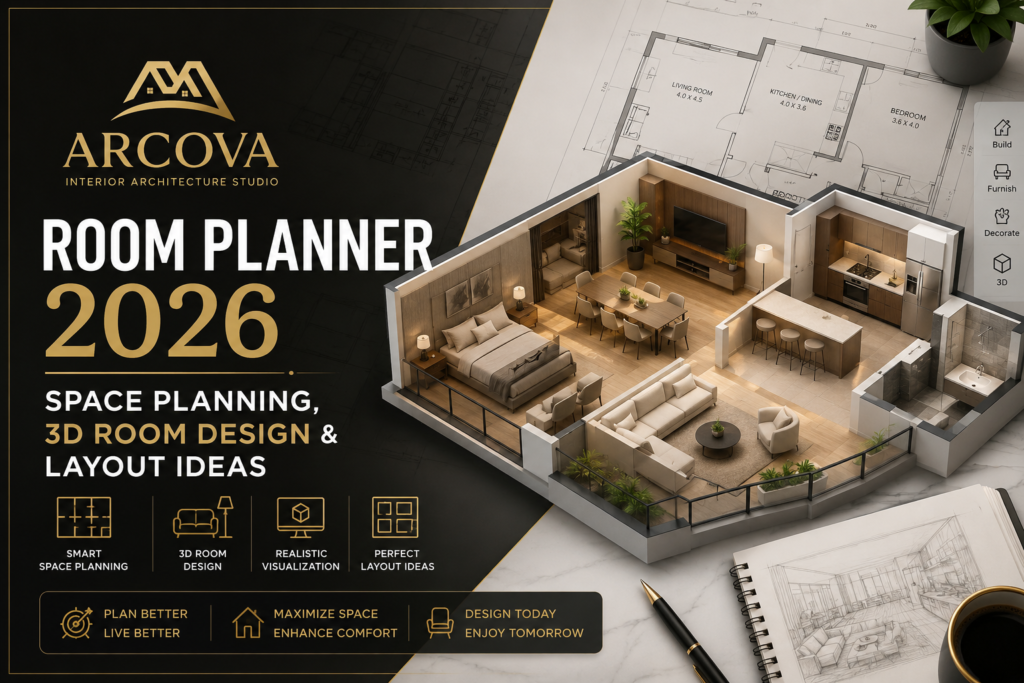
Planning a room is more than placing furniture in a space. A good room planner helps you use every corner wisely, create comfortable movement, and visualise your ideas before making changes. In 2026, space planning, 3D room design, and smart room layouts make it easier to create beautiful and functional interiors.
What Is a Room Planner?
A room planner is a tool or planning method that helps you arrange furniture, define spaces, and create a practical room layout. Instead of guessing where everything should go, you can plan the room according to its size, purpose, doors, windows, and furniture requirements.
A room planner can be especially useful when designing:
- Living rooms
- Bedrooms
- Dining areas
- Home offices
- Children’s rooms
- Guest rooms
- Studio apartments
- Multipurpose spaces
The biggest advantage is simple: you can plan your room before spending money on furniture or renovation.
For homeowners, this can reduce mistakes and make the entire interior-design process easier.
Why Space Planning Matters in 2026
Modern homes are becoming more flexible. One room may need to serve multiple purposes, such as working, relaxing, studying, and entertaining guests.
This makes space planning an important part of interior design.
Good space planning considers more than appearance. It focuses on how people actually use the room.
What Does Good Space Planning Include?
Effective space planning considers:
- Room dimensions
- Furniture size
- Walking paths
- Doors and windows
- Natural light
- Storage requirements
- Electrical points
- Room functionality
- Visual balance
- Future needs
A beautifully decorated room can still feel uncomfortable if the furniture blocks movement or the layout leaves important areas difficult to access.
The goal is to create a room that looks good and works well every day.
Room Design Layout: How to Create a Functional Space
A room design layout is essentially a plan showing where furniture and other important elements will be positioned.
Before choosing colours or decorative accessories, start with the layout.
Step 1: Measure Your Room
Accurate measurements are the foundation of good planning.
Measure:
- Length and width of the room
- Ceiling height
- Door width and position
- Window dimensions
- Built-in storage
- Columns or structural elements
- Existing electrical points
Even a small measurement mistake can affect furniture placement.
Step 2: Identify the Room’s Main Purpose
Ask yourself:
What will I primarily use this room for?
For example, a living room may be designed for:
- Family conversations
- Watching television
- Entertaining guests
- Reading
- Relaxing
A bedroom may prioritise:
- Sleeping
- Storage
- Dressing
- Relaxation
Once you understand the purpose, your furniture choices become much easier.
Step 3: Create Clear Walking Paths
Movement should always be considered when planning a room.
Avoid placing furniture where it creates unnecessary obstacles between:
- Doors and seating
- Bed and wardrobe
- Kitchen and dining area
- Desk and storage
- Main entrance and living area
A room should feel easy to move through rather than crowded.
3D Room Planner: Visualise Your Ideas Before You Build
One of the most useful developments in modern interior planning is the 3D room planner.
Instead of looking at a flat floor plan, 3D planning allows you to visualise the room from different angles.
Why Use a 3D Room Planner?
A 3D room planner can help you understand:
- How furniture will fit
- How much open space remains
- Whether the room feels crowded
- How different furniture arrangements look
- How colours work together
- How lighting may affect the room
- Whether the proposed layout feels balanced
This is particularly helpful when you’re unsure between two or more layouts.
3D Room Design for Better Decision-Making
A 3D room design gives you a more realistic impression of the finished space.
For example, imagine choosing a large sectional sofa because it looks attractive in a showroom. Once placed inside your actual room, it may take up too much floor space.
A 3D model can help you identify this problem before purchasing the sofa.
Measure first. Visualise second. Purchase third.
That simple approach can save both time and money.
Plan Your Room According to Its Size
There is no single layout that works for every room. Your planning approach should depend on the available space.
Small Room Planning
Small rooms benefit from simplicity.
Consider:
- Multi-functional furniture
- Wall-mounted storage
- Furniture with exposed legs
- Light visual elements
- Smart corner storage
- Folding or extendable furniture
Avoid filling every available corner with furniture.
A small room often feels larger when you leave some areas visually open.
Medium-Sized Room Planning
Medium rooms provide more flexibility.
You can create separate zones for different activities without making the room feel divided.
For example, a living room could include:
- A main seating zone
- A reading corner
- A small work area
- Storage
Use furniture placement to define each area rather than relying entirely on walls.
Large Room Planning
Large rooms can sometimes be surprisingly difficult to arrange.
Simply pushing all furniture against the walls may leave an uncomfortable empty space in the centre.
Instead, consider creating multiple functional zones.
For example:
Zone 1: Main seating area
Zone 2: Reading or conversation area
Zone 3: Work or study corner
This makes a large room feel more intentional and welcoming.
Best Room Planner Ideas for Different Rooms
Every room has different requirements. Your planning strategy should reflect its purpose.
Living Room Planner
The living room is usually one of the most social spaces in a home.
When planning it, think about:
- Conversation
- Television placement
- Natural light
- Entry points
- Seating capacity
- Storage
Try arranging seating so people can comfortably communicate instead of directing every seat toward the television.
Bedroom Planner
A bedroom should feel calm and practical.
Start with the bed because it is usually the largest piece of furniture.
Then plan:
- Wardrobe placement
- Bedside tables
- Dressing area
- Walking space
- Lighting
- Storage
Avoid positioning large furniture where it makes the room feel difficult to navigate.
Home Office Room Planner
With hybrid and remote working continuing to influence modern homes, dedicated work areas have become increasingly useful.
A practical home office should provide:
- Comfortable desk space
- Appropriate lighting
- Storage
- Easy access to power
- A comfortable chair
- Minimal distractions
If space is limited, consider integrating a compact workspace into a bedroom, living room, or hallway.
Room Floor Planner: Start With the Floor
A room floor planner helps you understand the relationship between furniture and available floor space.
Before buying furniture, create a basic floor plan.
What Should You Mark on a Floor Plan?
Include:
- Walls
- Doors
- Windows
- Furniture
- Storage
- Electrical outlets
- Major fixtures
- Walking areas
Even a simple floor plan can reveal layout problems that aren’t obvious when looking at an empty room.
Why Floor Planning Saves Money
Buying furniture first and measuring later can result in expensive mistakes.
A floor plan helps you determine:
Will it fit?
Will the doors open properly?
Can people walk around it comfortably?
Will other furniture still fit?
These questions are easier to answer before you make a purchase.
Smart Room Layout Ideas for 2026
Interior design in 2026 is increasingly focused on flexibility, comfort, and practical living.
Some useful room-layout trends include:
Flexible Furniture
Furniture that serves multiple purposes can make a room more adaptable.
Examples include:
- Extendable dining tables
- Storage beds
- Modular sofas
- Foldable desks
- Ottomans with storage
Multi-Functional Spaces
A single room doesn’t necessarily need to perform one function.
A guest bedroom could also work as:
- Home office
- Study area
- Hobby room
Planning flexible zones can make better use of your home’s available space.
Natural Light
Natural light should be considered when creating your layout.
Avoid unnecessarily blocking windows with large furniture.
Instead, arrange important areas where they can benefit from daylight.
Smarter Storage
Storage should be part of the planning process rather than an afterthought.
Consider:
- Built-in wardrobes
- Vertical shelving
- Under-bed storage
- Floating cabinets
- Hidden storage
How to Make Your 3D Room Design More Realistic
A 3D room design becomes more useful when it reflects your actual room.
Use Accurate Measurements
Don’t create a model based on rough estimates.
Measure your space carefully.
Add Real Furniture Dimensions
If you already own furniture, measure it before adding it to your design.
Consider Lighting
Think about both natural and artificial lighting.
A room can look completely different during the day compared with the evening.
Test Multiple Layouts
Don’t stop at your first idea.
Create two or three alternatives and compare them.
Ask:
- Which layout provides better movement?
- Which creates more usable space?
- Which feels more comfortable?
- Which provides better storage?
- Which suits the room’s purpose?
Common Room Planning Mistakes to Avoid
Even a good room planner cannot help much if the basic planning principles are ignored.
Avoid these common mistakes:
- Buying furniture before measuring the room
- Choosing furniture only because it looks attractive
- Blocking windows
- Ignoring walking paths
- Using too many furniture pieces
- Forgetting storage
- Creating only one layout option
- Ignoring lighting
- Placing everything against the walls
- Forgetting how the room will actually be used
The Biggest Mistake: Designing Only for Photos
A room can look beautiful in a photograph but still be uncomfortable in everyday life.
Your room should be designed for living, not just looking good on social media.
How Technology Is Changing Room Planning
Technology is making interior planning more accessible to homeowners.
Modern planning tools can help users:
- Create digital floor plans
- Experiment with furniture arrangements
- Visualise rooms in 3D
- Compare design ideas
- Explore different materials
- Understand proportions
- Present concepts to designers
AI-assisted design is also becoming increasingly useful for generating layout suggestions and exploring different styles.
However, technology should support good design principles rather than replace them.
Accurate measurements, functionality, safety, and real-world practicality still matter.
Frequently Asked Questions About Room Planners
What is the best room planner for beginners?
The best room planner for a beginner is one that is easy to understand and allows you to create a floor plan, position furniture, and visualise the space without requiring advanced design knowledge.
Is a 3D room planner worth using?
Yes. A 3D room planner can help you visualise furniture placement, room proportions, and different design options before making expensive changes.
How do I plan my room layout?
Start by measuring the room, marking doors and windows, identifying the room’s main purpose, placing the largest furniture first, and then creating comfortable walking paths.
What is the difference between a room planner and a floor planner?
A floor planner mainly focuses on the layout and dimensions of a space, while a room planner can also focus on furniture arrangement, décor, and visualising the finished room.
Can I create a room design without an interior designer?
Yes. Basic room planning can be done independently using measurements, floor plans, and 3D planning tools. For structural changes or complex renovations, professional advice can be valuable.
How important is furniture size in room planning?
Furniture size is extremely important. A piece that looks suitable in a showroom may feel too large or too small once placed inside your actual room.
Conclusion
A well-planned room should feel comfortable, practical, and personal. Whether you use a room planner, room floor planner, or 3D room planner, the most important step is understanding how you want to use the space. Start with accurate measurements, create a functional room design layout, explore different options, and then bring your favourite idea to life. In 2026, smart space planning is not simply about making a room look beautiful—it is about creating a space that genuinely works for everyday living.